<-- style PDP --> 2261 Seton Crescent, Burlington - Att/Row/Twnhouse for sale for $998,800
  • new
  • for sale

2261 Seton Crescent

Burlington, Ontario, L7L 6Y4 - Orchard

$998,800

  • Neighbourhood

    Orchard

  • Major Intersection

    Dryden and Seton

  • Listed Since: 1 day(s)

  • Last update: today

Overview

  • Property Type

    Att/Row/Twnhouse, 2-Storey

  • Bedrooms

    3 + 1

  • Bathrooms

    3

  • Basement

    Finished

  • Kitchen

    1

  • Total Parking

    2 (1 Attached Garage)

  • Lot Size

    27.48x48.15 (Feet)

  • Taxes

    $5,188.09 (2026)

  • Type

    Freehold

Property Description

Property description for 2261 Seton Crescent, Burlington

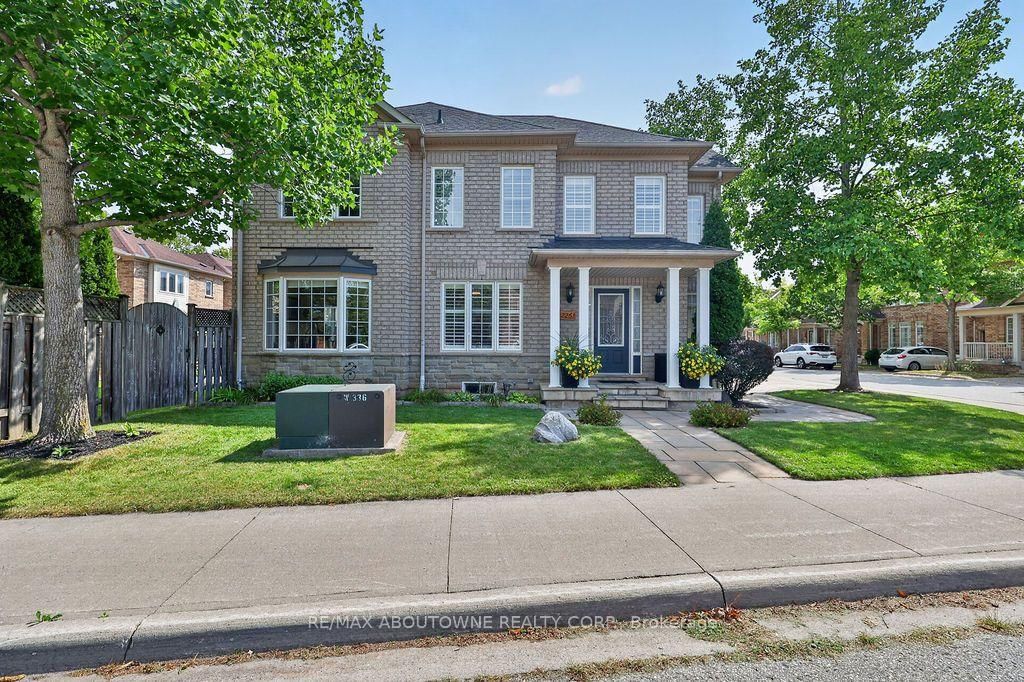
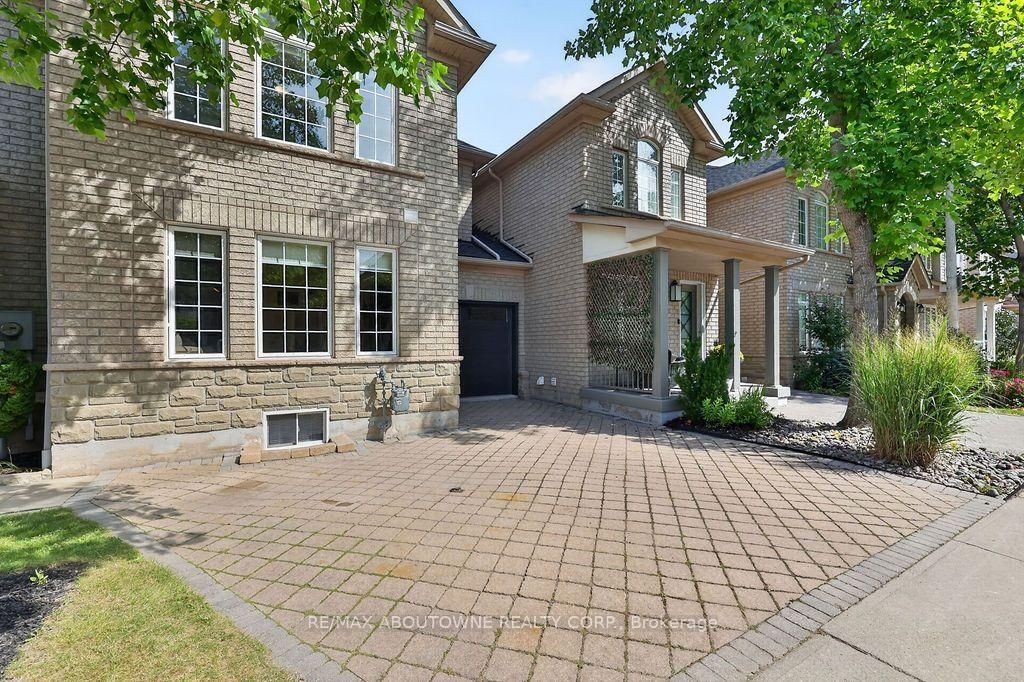
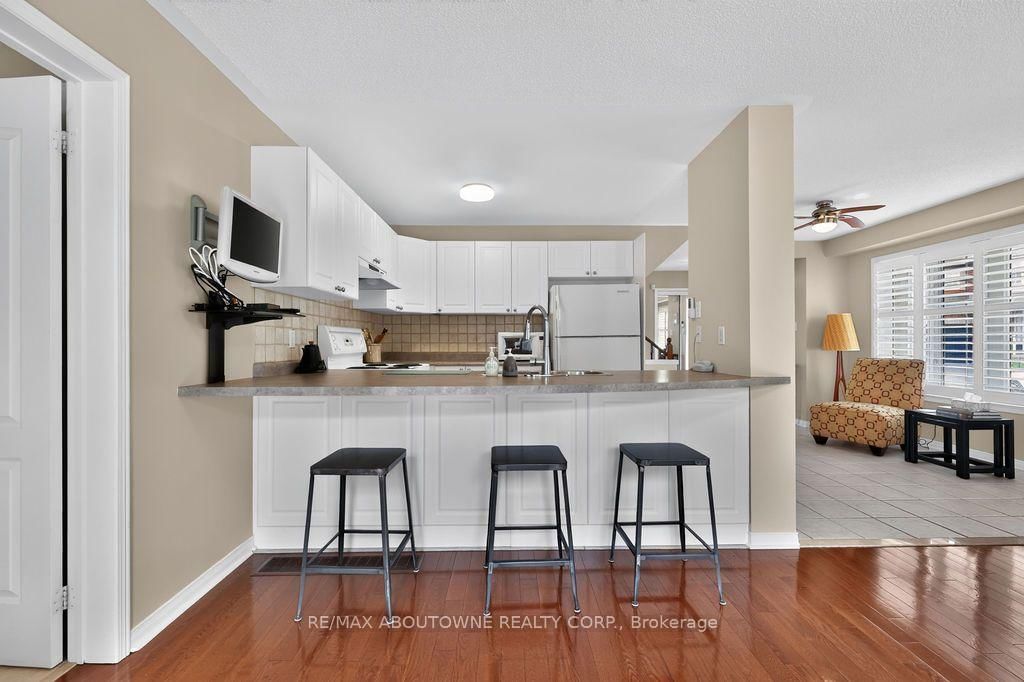
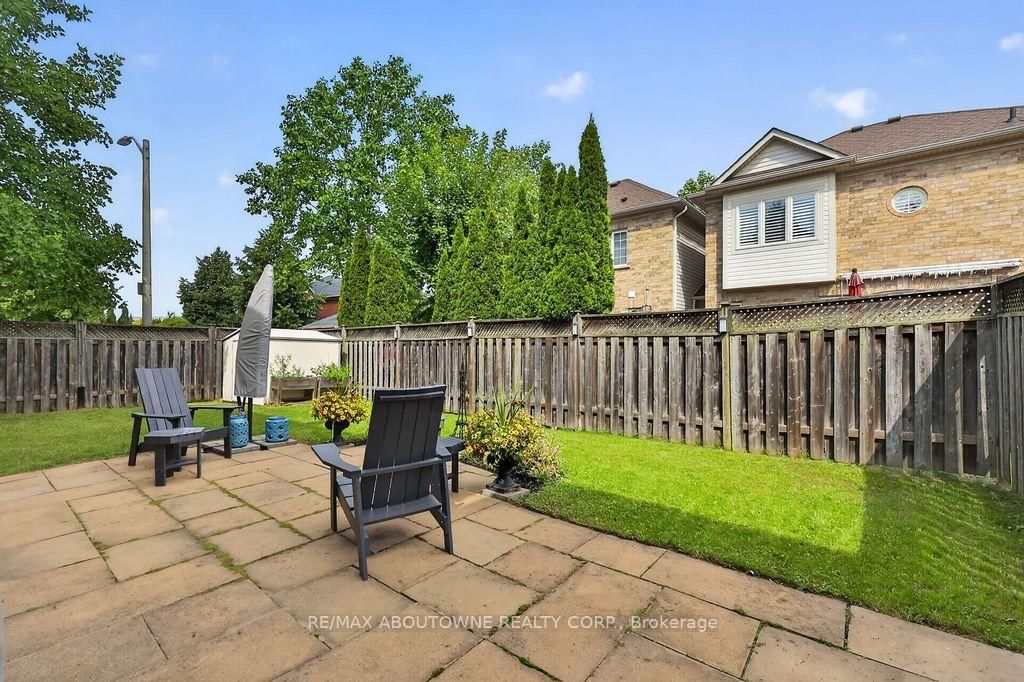
This is not your typical townhome! Welcome to 2261 Seton Crescent, a rarely offered end-unit home in Burlington's highly sought-after Orchard community. Attached to the neighbouring property only at the garage, it offers an abundance of natural light and the spacious feel of a detached home. With approximately 1,704 sq. ft. above grade plus approximately 800 sq. ft. in the finished lower level, there is nearly 2,500 sq. ft. of living space across all 3 levels. The functional main floor is designed for comfortable everyday living and entertaining, with plumbing still in place for laundry hookups should a future owner prefer main-floor laundry. The finished basement provides incredible flexibility for a recreation room, home theatre, gym, office or children's play area. The real showstopper is the exceptional irregular end-unit lot-one of the larger yard settings for a townhome in the Orchard. Offering an outstanding outdoor space, it is the perfect setting for summer barbecues, gardening, entertaining or simply relaxing at the end of the day. Thoughtfully maintained and improved, the home features extensive driveway, walkway, garden-border and rear-patio hardscaping; a remodelled primary ensuite; roof shingles replaced in 2018 with a transferable lifetime warranty, subject to the manufacturer's terms; air conditioner replaced in 2020; washer and dryer 2023; and a new garage door, exterior capping and garage-door opener installed in 2023. California shutters and roller blinds complete the package. Enjoy an outstanding location close to area schools, Bronte Creek Provincial Park, Orchard Community Park, scenic trails, shopping, restaurants and everyday conveniences. Commuters will appreciate quick access to the QEW/407. Appleby Crossing, Millcroft Shopping Centre, Fortinos, Longo's, Walmart, Starbucks, Beertown and Turtle Jack's are all nearby. A remarkable yard and the feel of a detached home in one of Burlington's most desirable neighbourhoods. Don't miss out!

Listed by RE/MAX ABOUTOWNE REALTY CORP.

  • MLS #

    W13795176

  • Sq. Ft

    1500-2000

  • Sq. Ft. Source

    MLS

  • Lot Irregularities

    Y

  • Year Built

    16-30

  • Pool

    None

  • Drive

    Private, Inside Entry

  • Garage

    Attached, 1 spaces

  • Total Parking

    2

  • Family Room

    Y

  • Den

    Y

  • Exterior

    Brick

  • Fireplace

    N

  • Roof

    Asphalt Shingle

  • Foundation

    Poured Concrete

  • Elevator

    n/a

  • Water View

    n/a

  • Laundry Level

    n/a

  • Heat

    Forced Air

  • A/C

    Central Air

  • Water

    Municipal

  • Water Supply

    n/a

  • Sewers

    Sewers

  • Central Vac

    N

  • Dining

    6.53 x 3.18 ft Main level

  • Living

    3.94 x 3.02 ft Main level

    Combined W/Dining

  • Kitchen

    2.72 x 2.54 ft Main level

    Open Concept

  • Breakfast

    3.23 x 2.84 ft Main level

  • Bathroom

    1.93 x 0.86 ft Main level

    2 Pc Bath

  • Mudroom

    2.41 x 1.73 ft Main level

  • Primary

    5.94 x 3.05 ft 2nd level

  • Bathroom

    3.58 x 1.98 ft 2nd level

    4 Pc Ensuite

  • 2nd Br

    3.94 x 3.02 ft 2nd level

  • 3rd Br

    3.18 x 2.87 ft 2nd level

  • Bathroom

    2.67 x 1.5 ft 2nd level

    4 Pc Bath

  • Rec

    9.37 x 4.67 ft Bsmt level

  • 5th Br

    3.86 x 2.97 ft Bsmt level

  • Laundry

    3.35 x 2.34 ft Bsmt level

  • Utility

    3.99 x 2.13 ft Bsmt level

  • MLS #

    W13795176

  • Sq. Ft

    1500-2000

  • Sq. Ft. Source

    MLS

  • Lot Irregularities

    Y

  • Year Built

    16-30

  • Pool

    None

  • Drive

    Private, Inside Entry

  • Garage

    Attached, 1 spaces

  • Total Parking

    2

  • Family Room

    Y

  • Den

    Y

  • Exterior

    Brick

  • Fireplace

    N

  • Roof

    Asphalt Shingle

  • Foundation

    Poured Concrete

  • Elevator

    n/a

  • Water View

    n/a

  • Laundry Level

    n/a

  • Heat

    Forced Air

  • A/C

    Central Air

  • Water

    Municipal

  • Water Supply

    n/a

  • Sewers

    Sewers

  • Central Vac

    N

  • Dining

    6.53 x 3.18 ft Main level

  • Living

    3.94 x 3.02 ft Main level

    Combined W/Dining

  • Kitchen

    2.72 x 2.54 ft Main level

    Open Concept

  • Breakfast

    3.23 x 2.84 ft Main level

  • Bathroom

    1.93 x 0.86 ft Main level

    2 Pc Bath

  • Mudroom

    2.41 x 1.73 ft Main level

  • Primary

    5.94 x 3.05 ft 2nd level

  • Bathroom

    3.58 x 1.98 ft 2nd level

    4 Pc Ensuite

  • 2nd Br

    3.94 x 3.02 ft 2nd level

  • 3rd Br

    3.18 x 2.87 ft 2nd level

  • Bathroom

    2.67 x 1.5 ft 2nd level

    4 Pc Bath

  • Rec

    9.37 x 4.67 ft Bsmt level

  • 5th Br

    3.86 x 2.97 ft Bsmt level

  • Laundry

    3.35 x 2.34 ft Bsmt level

  • Utility

    3.99 x 2.13 ft Bsmt level

Thinking of Selling?

Find Out Your Home’s Value in Today’s Market!

No Email or Signup is required to view your home estimate.

estimate your home value

Contact Manoj Kukreja

Sales Representative,
Century 21 People’s Choice Realty Inc.,
Brokerage
(647) 576 - 2100

Manoj profile avatar

Inventory Graph

10 9 8 7 6 5 4 3 2 1 0 10+ Months of inventory SELLER'S Market BALANCED Market BUYER'S Market

Mortgage Calculator

This data is for informational purposes only.

Mortgage Payment per month

Principal Amount

Interest

Total Payable

Amortization

Amortization

Closing Cost Calculator

This data is for informational purposes only.

Closing Cost Total for this property

Total Cash flow for purchasing this property

Down Payment(%)*
Additional information

Provincial Land Transfer Tax

Ontario Land Transfer Tax Rebate

Toronto Land Transfer Tax

Toronto Land Transfer Tax Rebate

PST on CMHC Insurance Premium

Lawyer Fees

$2,825

Government Registration Fee's

$164

Title Insurance

Closing Cost Total

Total Cash flow for purchasing this property

Provincial Land Transfer Tax

Ontario Land Transfer Tax Rebate

Toronto Land Transfer Tax

Toronto Land Transfer Tax Rebate

PST on CMHC Insurance Premium

Lawyer Fees

$2,825

Government Registarion Fee's

$164

Title Insurance

Down Payment(%)*

* A down payment of less than 20% is permitted only for first-time home buyers purchasing their principal residence. The minimum down payment required is 5% for the portion of the purchase price up to $500,000, and 10% for the portion between $500,000 and $1,500,000. For properties priced over $1,500,000, a minimum down payment of 20% is required.

Thinking of Selling?

Find Out Your Home’s Value in Today’s Market!

No Email or Signup is required to view your home estimate.

estimate your home value

Contact Manoj Kukreja

Sales Representative, Century 21 People’s Choice Realty Inc., Brokerage
(647) 576 - 2100

Manoj profile avatar

Recent Sold Listings in Orchard, Burlington

Popular Cities